MahaRERA Website
maharera.maharashtra.gov.inProject MahaRERA No.

A51700026634
Project MahaRERA No.

P51700077377
For Best Offers Fill Your Details

Arihant Superstructures
Developer

Shillphata, Kalyan Shill Road
Location
About Arihant Avanti Project
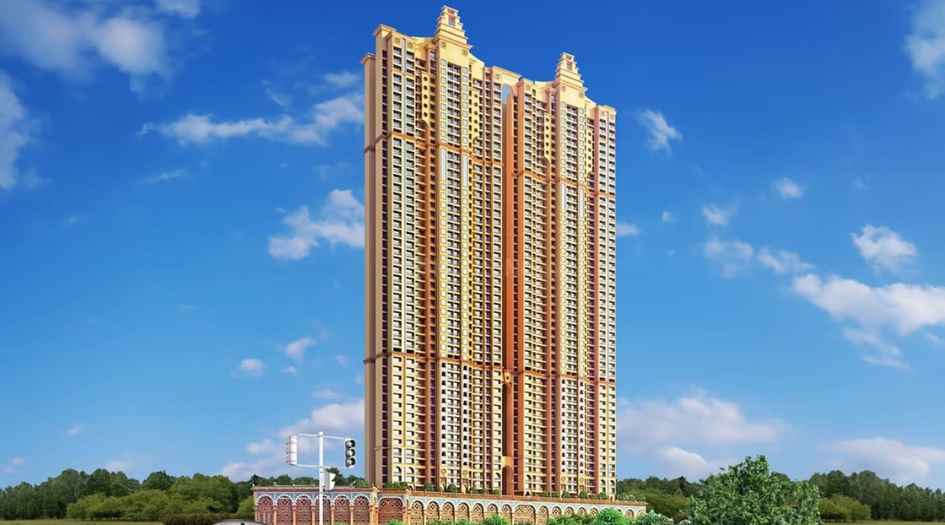
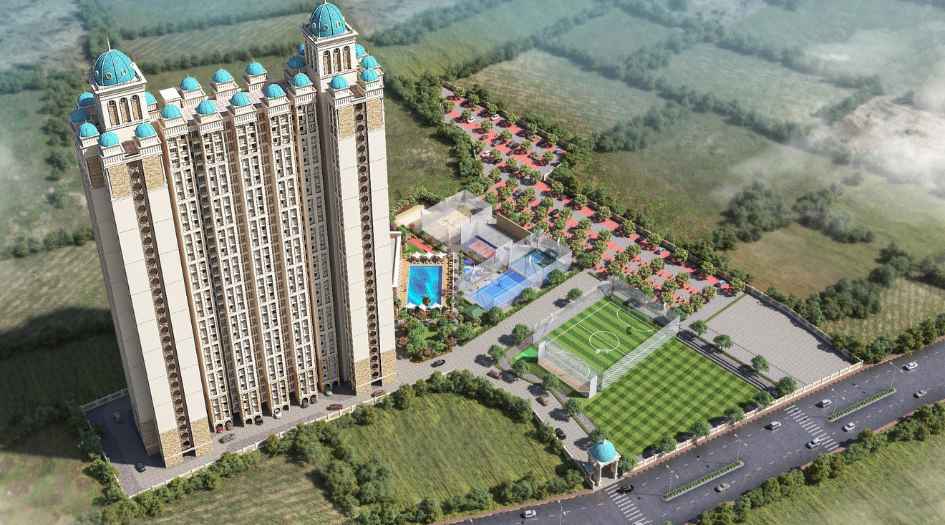
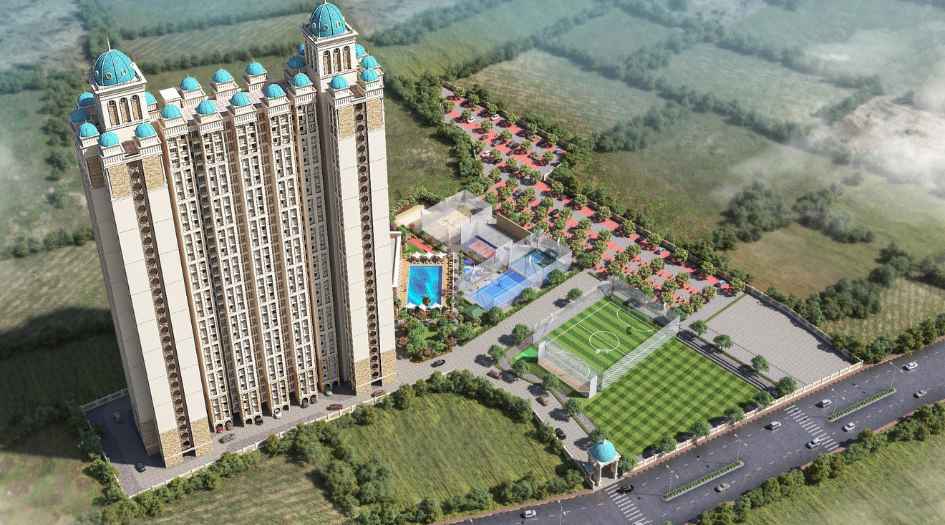
Arihant Avanti Shilphata is a Project by Arihant Superstructures situated in the most premium location of Shilphata, Kalyan Shil Road, offers 1 And 2 BHK Flats with the availability of Jodi Apartments. Also get Floor Plan, Price Sheet, RERA ID, Reviews, Possession Timeline, Construction Status, Location Advantages, Address, Amenities & Specifications. Developer Arihant Avanti Shilphata has 5 Tower of G+40 Storeys. Arihant Superstructures Shilphata Property Features Amenities like Toddlers Pool, Swimming Pool with Deck, Gymnasium, Multipurpose Court, Lawn Area, Kid’s Play Area, Jogging Track Arihant Avanti Shilphata Has Excellent Connectivity Ryan International School – 4 mins, R Galleria Mall – 5 mins, Xperia Mall – 6 mins, Kalyan Shilphata Road – 8 mins, Diva Railway Station – 10 mins, NES International School – 12 mins, Orion Multispecialty Hospital – 14 mins, Icon Hospital – 15 mins, Vidya Niketan School – 15 mins, Dombivli Railway Station – 16 mins, D-mart – 20 mins, AIMS Hospital – 25 mins.
Shilphata is well-connected to Lodha World School, Neon Hospital, Daighar Cricket Ground, Airoli Katai Naka Tunnel Road, Mahape Millennium Business Park, Turbhe Industrial Park, Reliance Corporate Park, Ghansoli, Airoli Mindspace.
Arihant Superstructures has many ongoing, upcoming & completed Projects Advika Vashi, Arihant Clan Aalishan Kharghar Annex, Arihant Aspire Panvel, Arihant Aaradhya Klayan, Arihant Anaika Taloja
Arihant Avanti Overview

Project Name
Arihant Avanti
Location
Shillphata, Kalyan Shill Road
Developer Name
Arihant Superstructures
TOTAL TOWERS
5
FLOORS
G + 40 Storey
APARTMENTS
1 And 2 BHK
AREA
322 – 550 Sqft
POSSESSION
Under Construction
RESEDENTIAL
PropertyArihant Avanti Property Specification
| Advanced Security with CCTV Surveillance |
| Vaastu Complaint Homes |
| Well-ventilated Homes |
| Over 20,000 Sq. ft. of Clubhouse |
| Greek theme elevation |
| 25+ Lifestyle Amenities |
| 3- Level of Recreations & Indulgences |
| 5 Neoclassical Towers of 40 Storey |
| Uninterrupted Cityscape and Hill Views |
Configuration & Price Of Arihant Avanti
| Type | Carpet Area (sq ft) | Price |
|---|---|---|
| 1 BHK | 322+ Sqft | Price on Request |
| 2 BHK | 550+ Sqft | Price on Request |
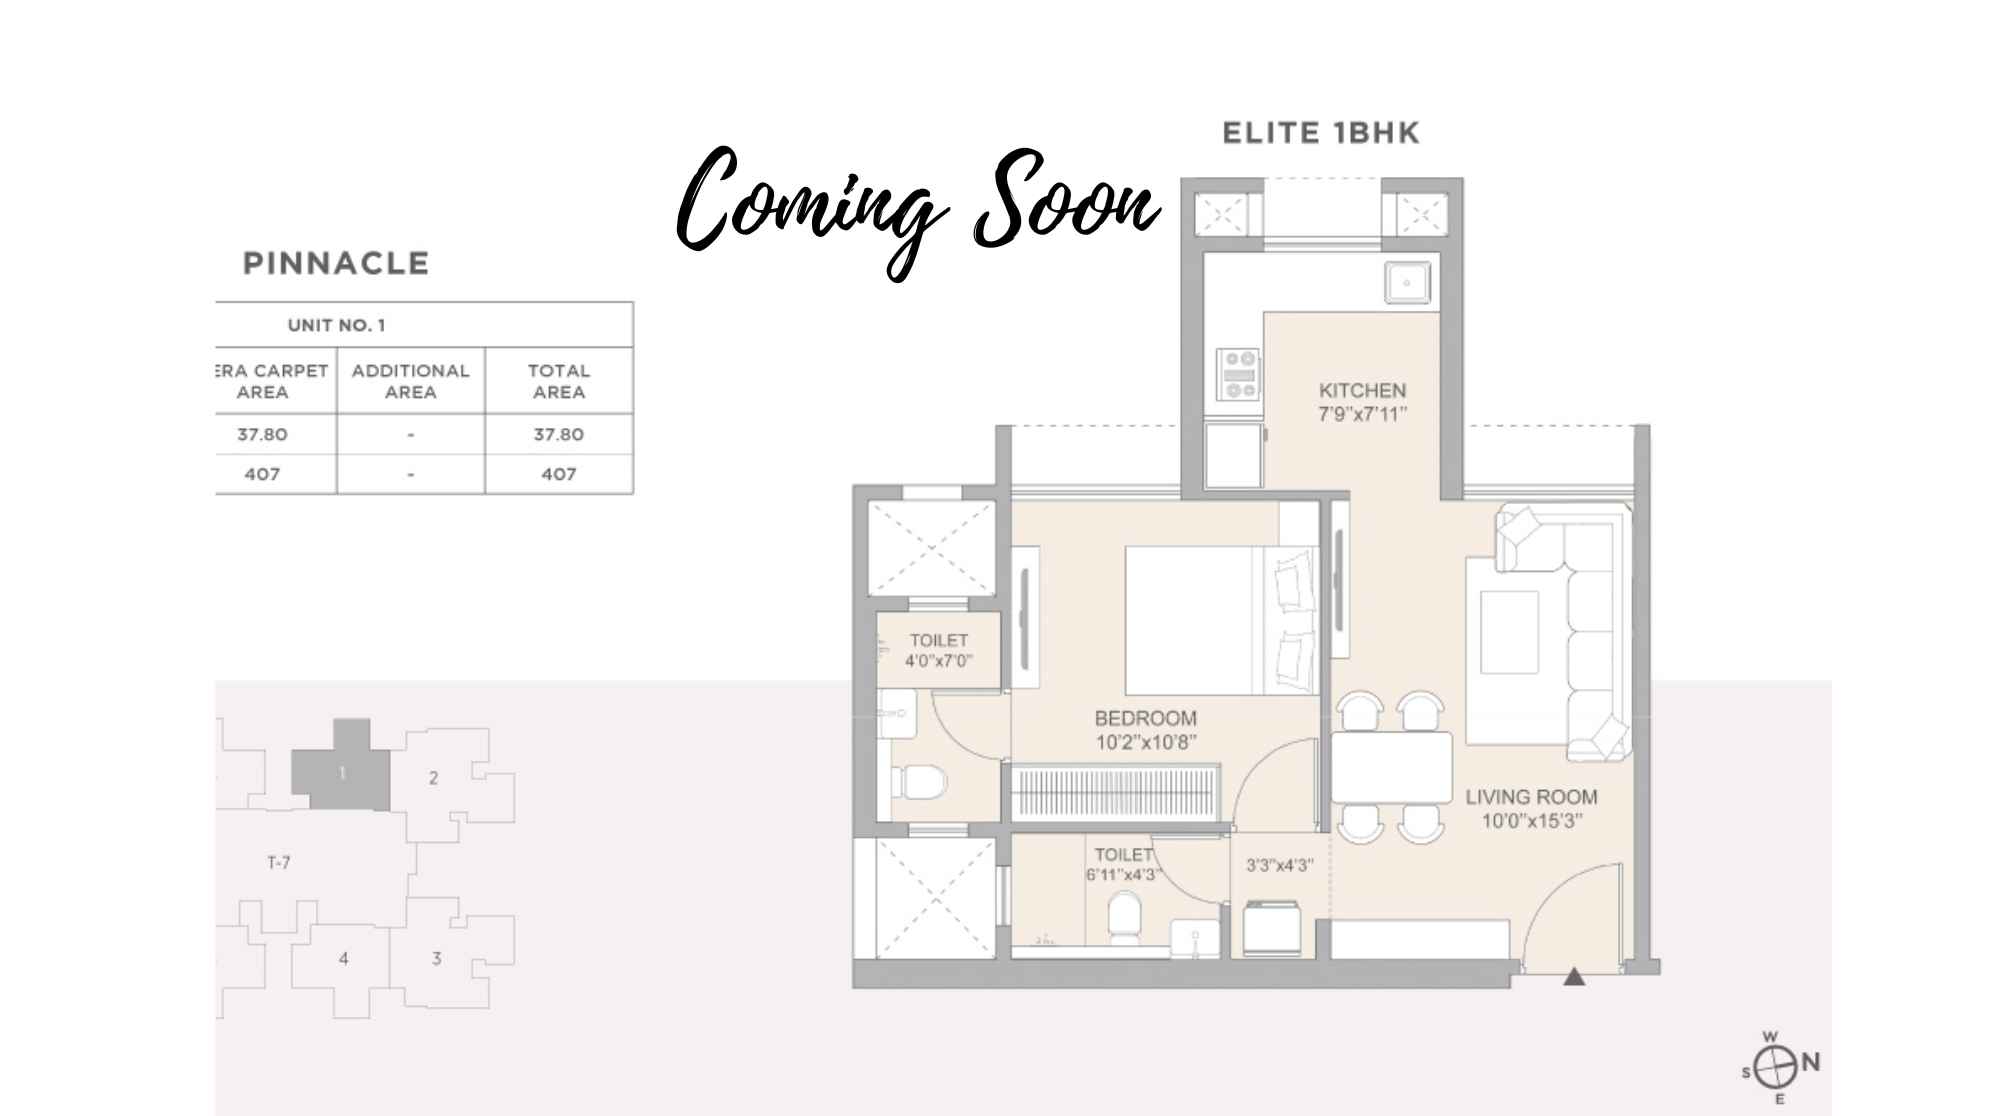
Arihant Avanti Floor Plan
Arihant-Avanti-Floor-Plan
Arihant Avanti Gallery
Elevation Images

Arihant-Avanti-Elevation
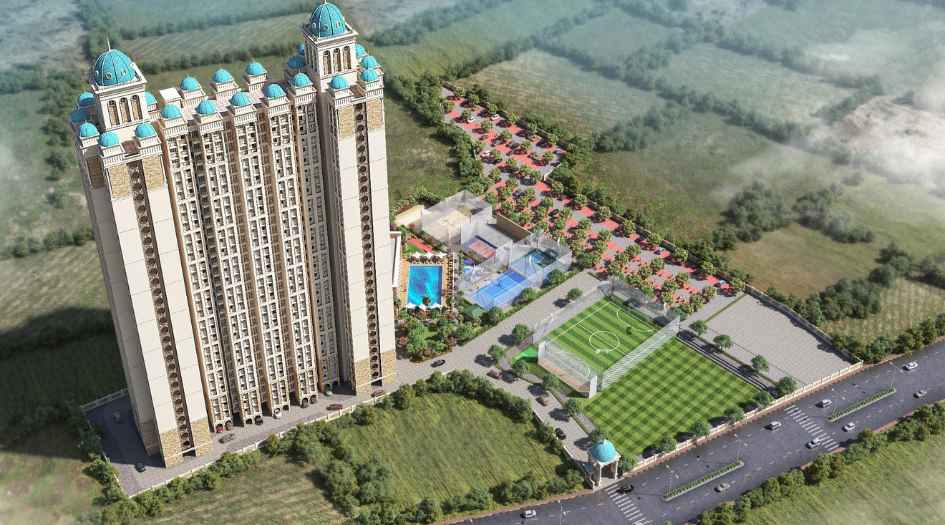
Arihant-Avanti-Elevation-Aerial-View
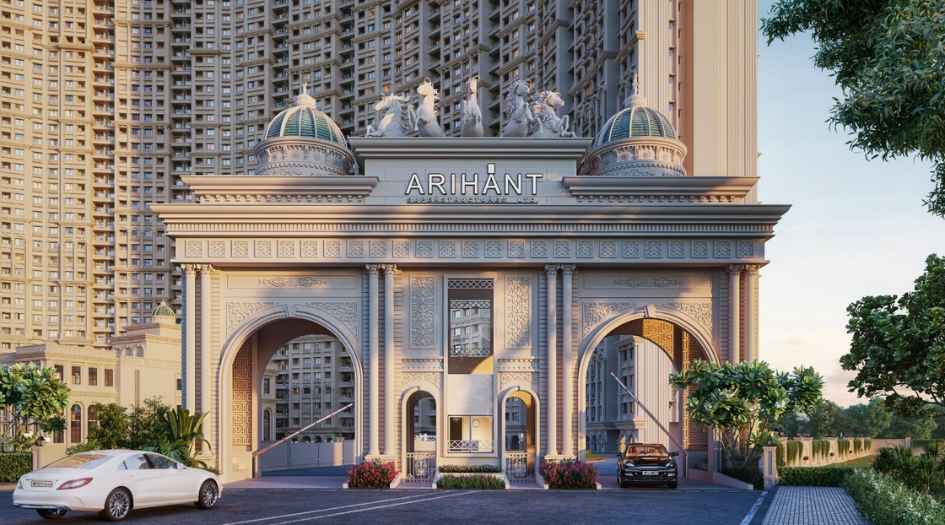
Arihant-Avanti-Elevation-Entrance
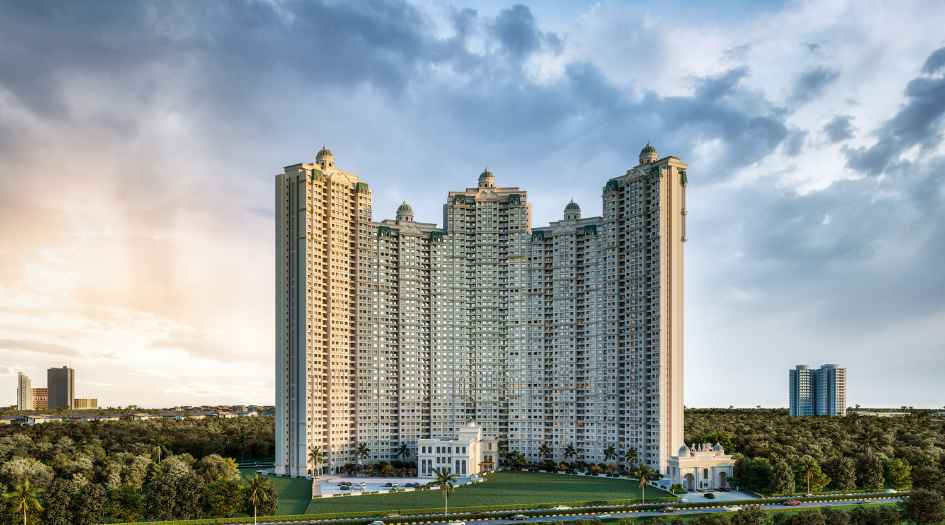
Arihant-Avanti-Elevation-Front-View
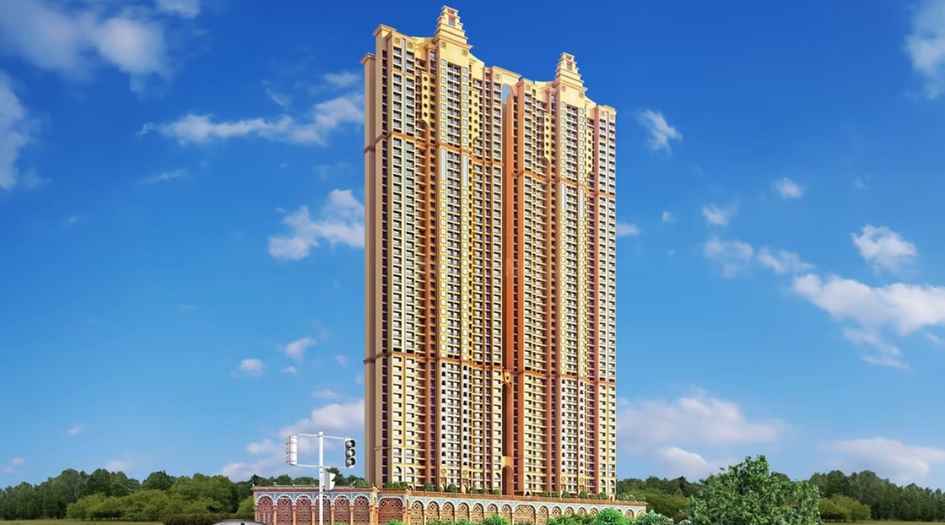
Arihant-Avanti-Elevation-image
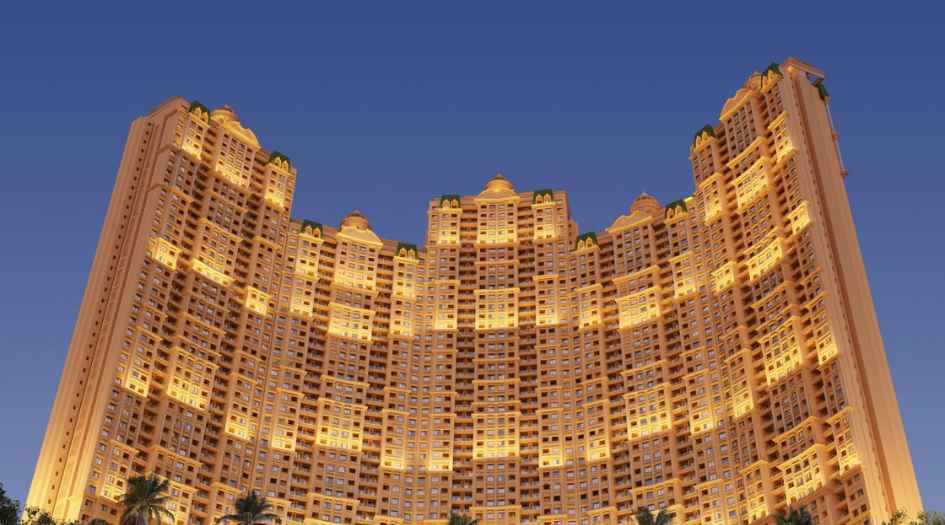
Arihant-Avanti-Elevation-image-Front
Sample Flat Photos
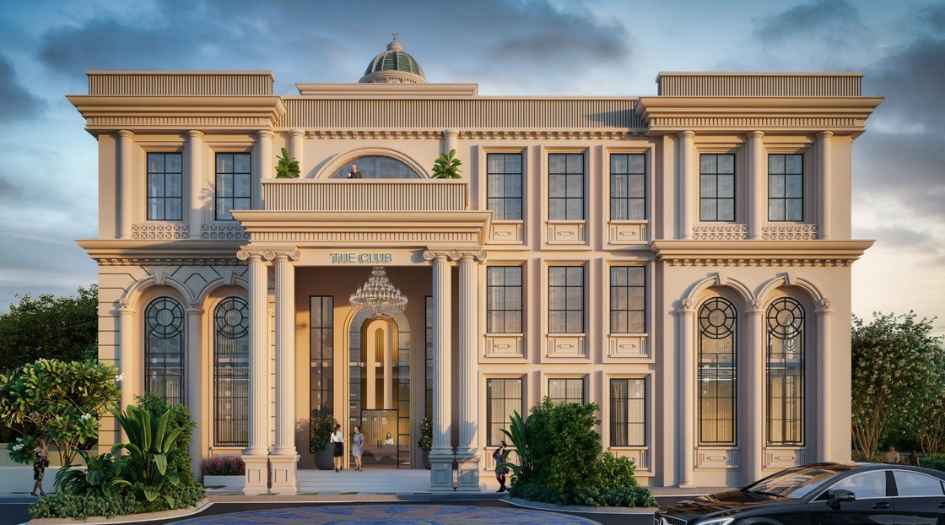
Arihant-Avanti-Amenities-Clubhouse
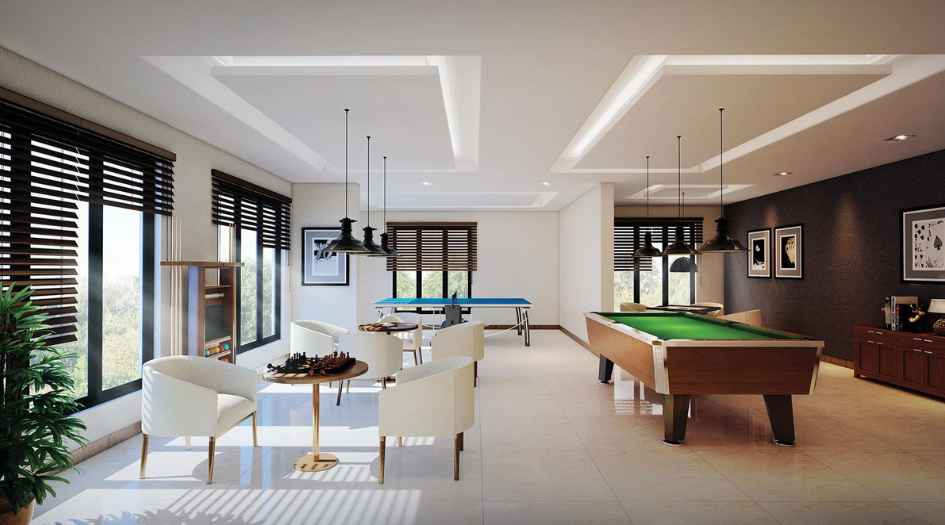
Arihant-Avanti-Amenities-indoor-games

Arihant-Avanti-Amenities-Library
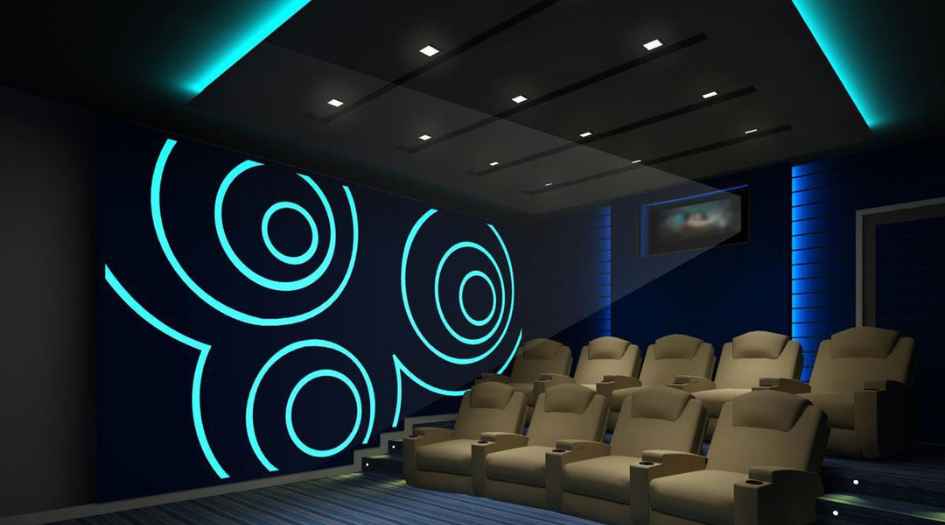
Arihant-Avanti-Amenities-Mini-Theater
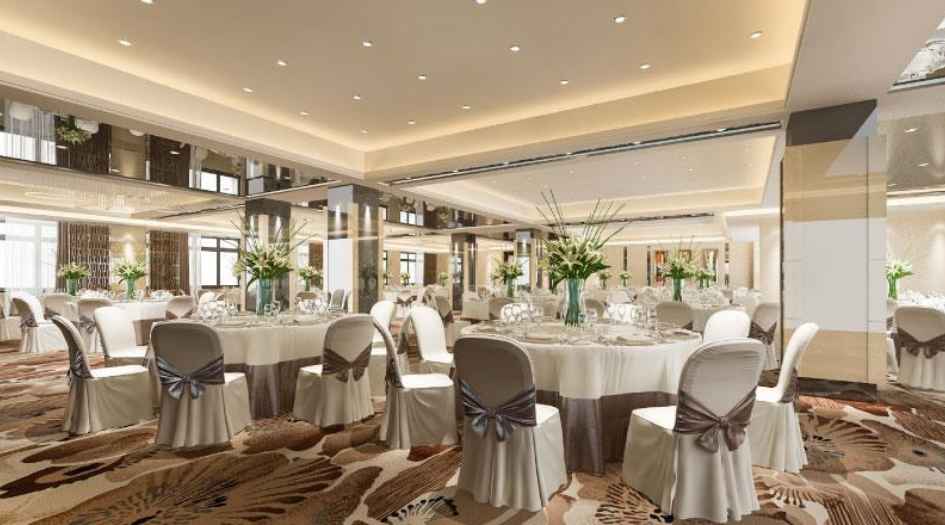
Arihant-Avanti-Amenities-Multipurpose-Hall
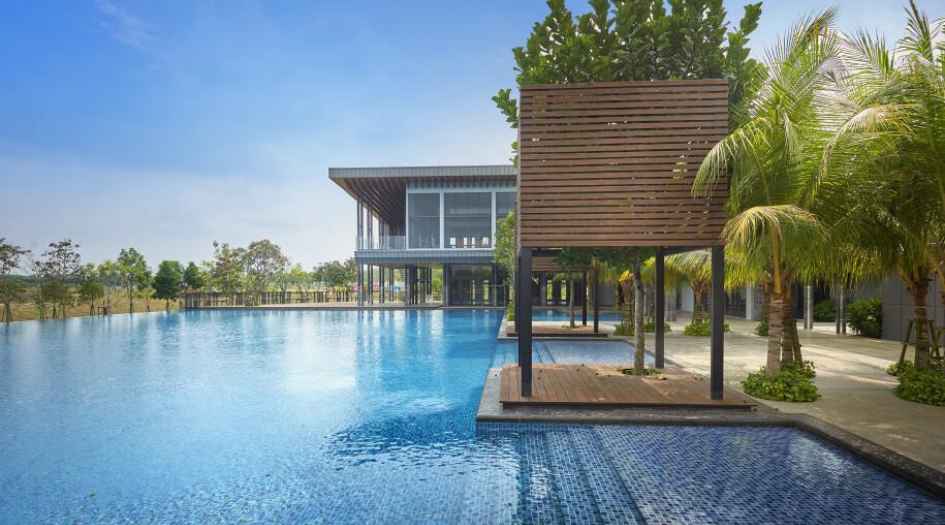
Arihant-Avanti-Amenities-Swimming-pool
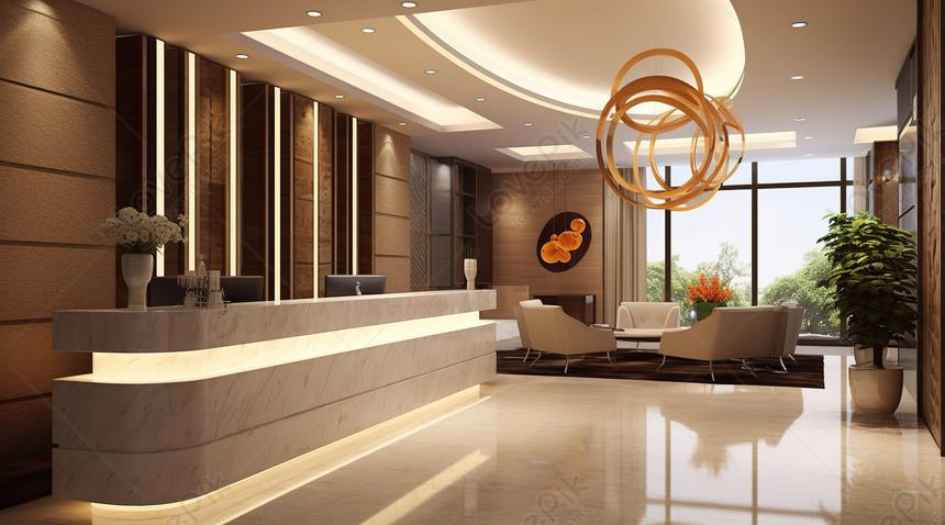
Arihant-Avanti-Amenities-Waiting-Area
External Amenities
- Sit Out Area
- Security 24 x 7
- Banquet Hall
- Terrace Garden
- Kids Play Area
- Gymnasium
- Electrical Vehicle Charging
- Yoga
- 24 x 7 Water Supply
Internal Features
- Exhaust fans
- Vitrified Flooring
- Anti-Skid flooring in Bathroom
- Track sliding windows
- Flush Doors
- Electrical switches provision


Arihant Superstructures -
Since its inception in 2000, the Arihant Group has been a pioneer in crafting lifestyles that transcend the ordinary concept of a mere residence. Our journey has been akin to a shooting star, not just amassing industry recognition but stitching a fabric of trust with our esteemed clientele.
Today, the Arihant Group doesn't just stand as a monument to success; it embodies a set of core values—where precision, devotion, transparency, and reliance intersect. Our achievements aren't accidental; they stem from an unwavering pursuit of perfection, constantly pushing boundaries and exploring uncharted territories.
Our ethos isn't solely about constructing spaces; it revolves around nurturing environments where life blossoms. Each blueprint carries the hallmark of meticulous planning, fusing technology, sustainability, and precise engineering. Innovation isn't an addendum; it's intricately woven into every element, ensuring our creations stand not just for today but for the evolving needs of tomorrow.
At our essence lies a commitment—to surpass expectations, redefine standards, and sculpt living experiences that go beyond the boundaries of imagination. Join us on this extraordinary voyage as we persistently reshape the real estate landscape, driven by foresight and an unyielding dedication to shaping spaces where dreams find their purest manifestation.
Enquire Now
Arihant Avanti Construction Status
Arihant Avanti Location
Arihant Avanti Sales Gallery / Office Address & Experience Center
Arihant Avanti, Kalyan - Shilphata Rd, Padle Gaon, Thane, Maharashtra 421204
Arihant Avanti MahaRera
P51700077377
The website project is registered under maharera.maharashtra.gov.in
Frequently Asked Question
The MahaRERA registration number of Arihant Avanti is P51700077377
Arihant Avanti is a premium residential project developed by Arihant Superstructures, a well-known real estate developer with a strong presence across the Mumbai Metropolitan Region.
Arihant Avanti is located at Kalyan-Shilphata Road, Padle Gaon, Thane, Maharashtra – 421204, offering excellent connectivity to key destinations in Thane, Navi Mumbai, and Kalyan.
The information provided on this website is intended exclusively for informational purposes and should not be construed as an offer of services. This site is managed by a RERA authorized real estate agent namely Digipace Consulting (OPC) Private Limited (Registered Agent bearing RERA No: A51700026634).
This website is a digital promotional showcase managed by
Digipace Consulting (OPC) Private Limited,
an independent, MahaRERA-registered real estate agent bearing
MahaRERA Real Estate Agent Registration No. A51700026634.
The project showcased herein, " Arihant Avanti", is a registered real estate project developed by Arihant Superstructures, bearing MahaRERA Project Registration Number: P51700077377. All project-related particulars, including specifications, configurations, dynamic floor plans, and layout designs, are provided for consumer awareness and initial guidance.
The text, representations, layout diagrams, and computer-generated mockups or images used on this portal are artist impressions and are indicative only. The final terms, pricing structure, dynamic stock availability, and specific project timelines are subject to change as per the promoter/developer’s updates or market modifications. In strict alignment with the Real Estate (Regulation and Development) Act, 2016 (RERA), all buyers are encouraged to independently verify all verified files, sanctioned building plans, and project progress statuses on the official MahaRERA website at https://maharera.maharashtra.gov.in under the registered project number before making any booking or financial commitment.
Digipace Consulting (OPC) Private Limited functions purely as an authorized sourcing/facilitating partner and shall not be held liable for any unilateral alterations made by the developer to the underlying layout or project construct.
-30082026102329.png)